Walk-In Shower and Bathroom Remodel in Jacksonville: Wood-Look Tile and Frameless Glass
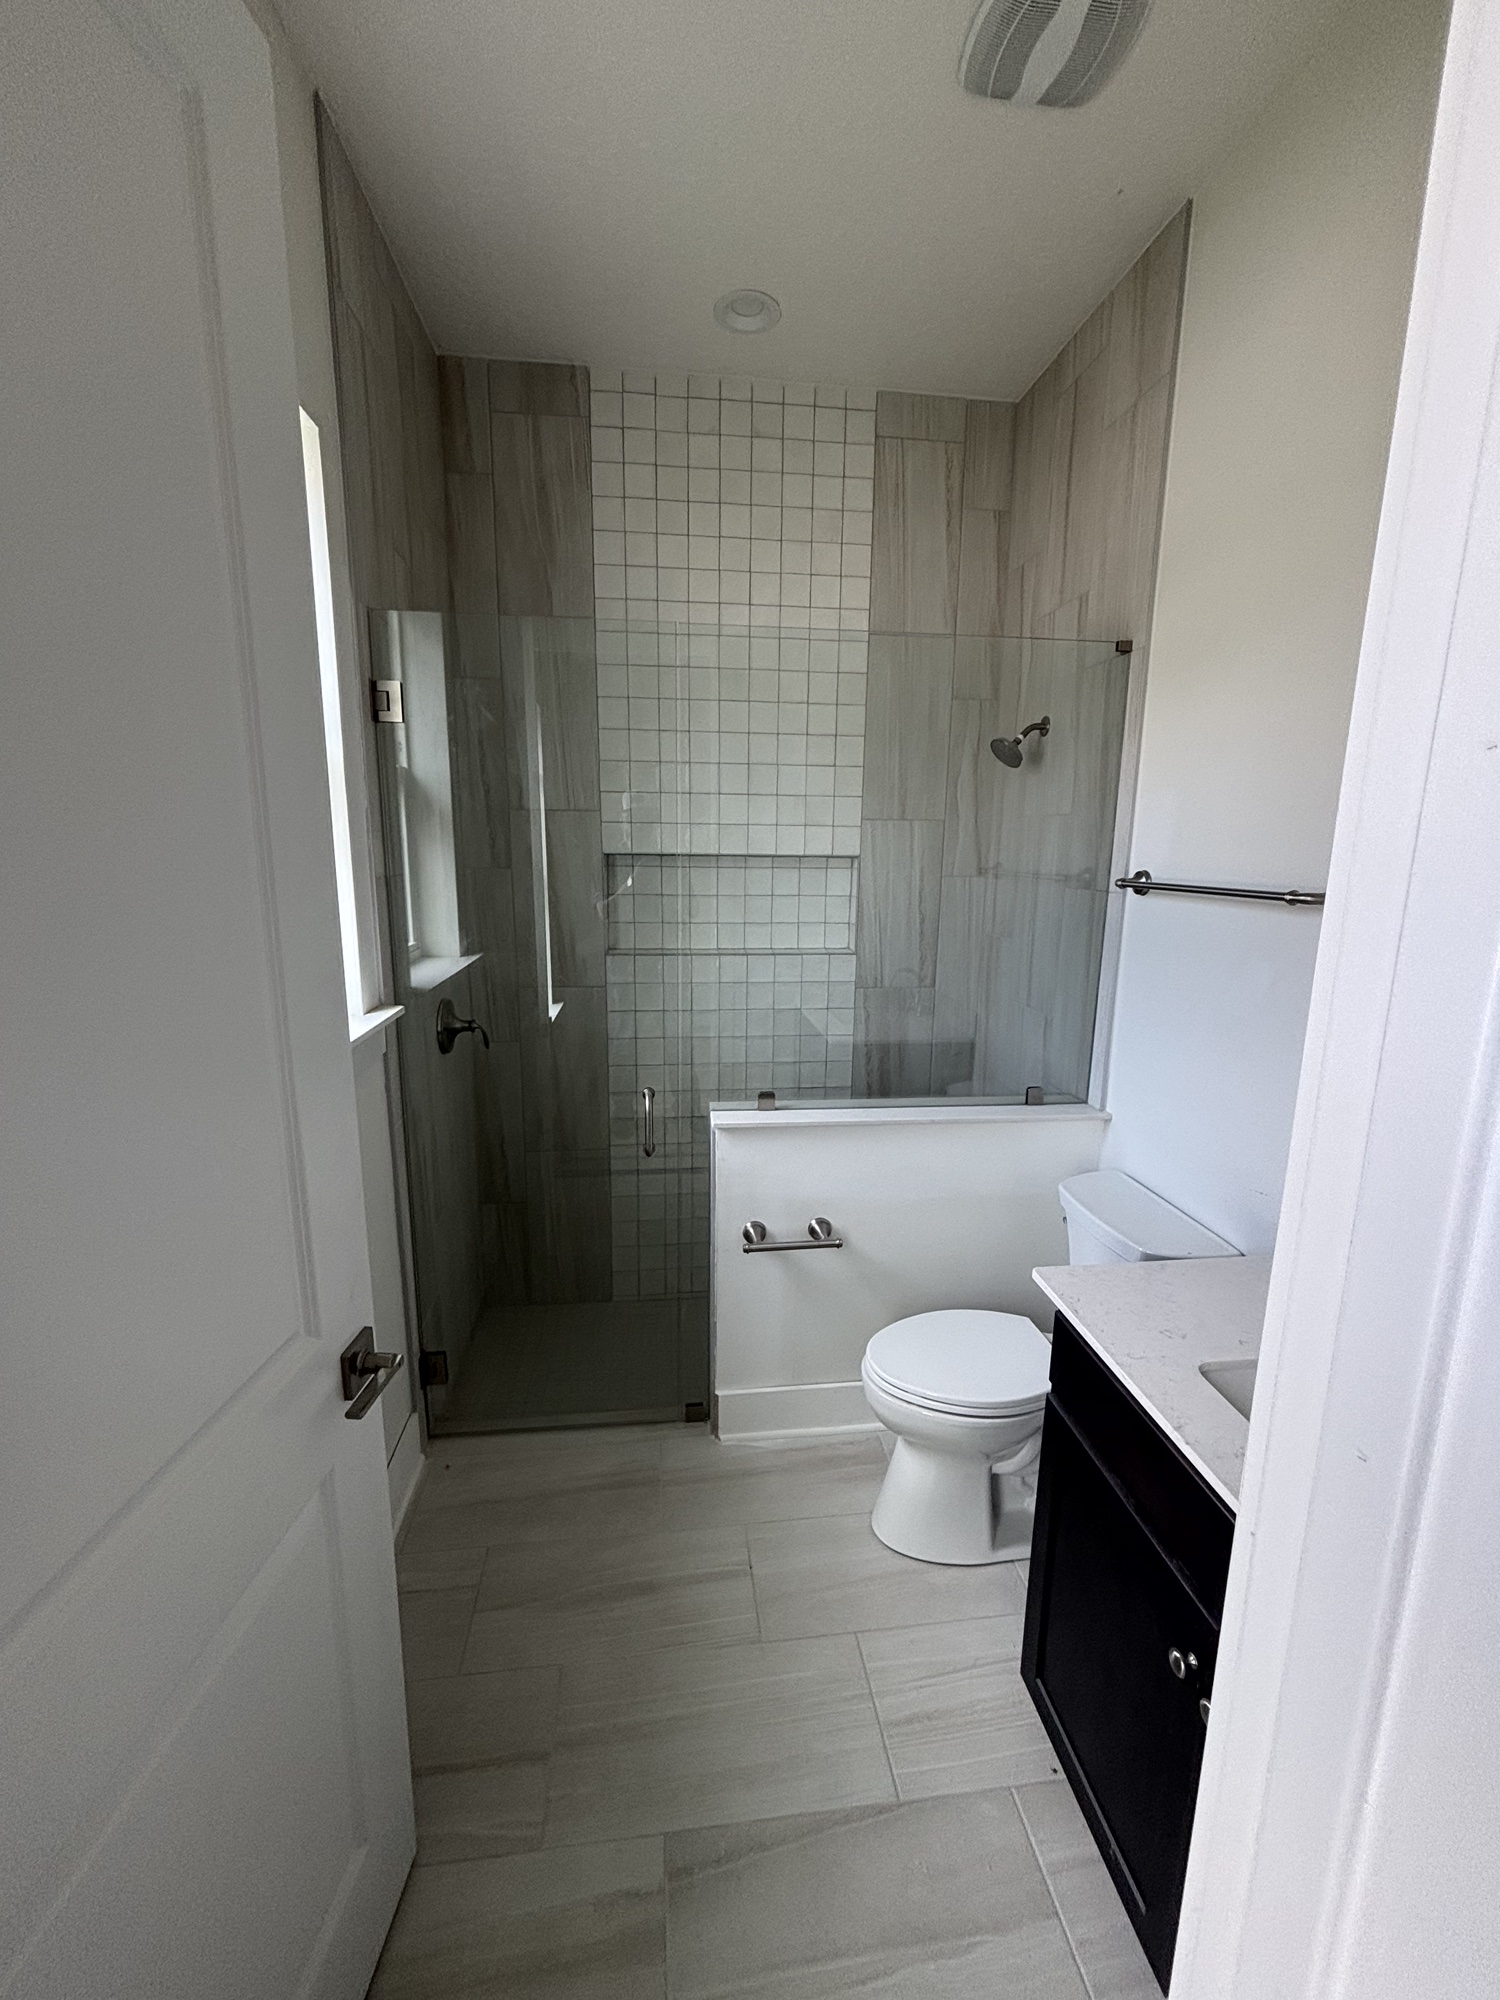
This photograph shows a completed bathroom remodel by Legacy Interior Services: a frameless-glass walk-in shower, wood-look plank tile, a contrasting white accent wall, and a new vanity and toilet in the same room. It is a real Legacy job. The house address is not labeled in the image, so this page treats it as a completed project for households in Jacksonville and across the company’s published service area in North Florida and Southeast Georgia, not as a claim about one named neighborhood.
The work sits in a category many First Coast households ask about: replacing a closed-in tub or an older shower with a walk-in enclosure that is easier to enter, easier to clean, and finished to match the rest of the bath. If you are planning a similar room, start with our bathroom remodeling page for the overall sequence, or call (877) 395-6303 or email [email protected] with photos of your existing bath.
What this bathroom includes
The walk-in shower is enclosed in frameless glass that lands on a tiled half wall, sometimes called a pony wall. That short wall gives the glass a solid place to sit, keeps most of the spray inside the shower, and leaves a more open sightline than a full-height tiled return or a framed door.
The shower walls are large-format gray wood-look plank tile, laid vertically in the photograph, with tight grout joints. A matching wood-look tile continues onto the bathroom floor, so the shower and the dry part of the room read as one surface instead of two competing finishes. Wood-look tile is a tile product, not hardwood. The photograph does not show a brand or a material name, so we are not assigning a porcelain or ceramic label, or a wood species, to what you see.
The back wall of the shower is a white square-tile accent, with a recessed niche cut into that field. The niche is the practical detail: it keeps bottles off the floor, and the contrasting tile makes that wall the one you notice when you look into the enclosure. Accent walls and niches are the kind of work described on our decorative bathroom tile page.
Fixtures visible in the photograph have a brushed-nickel finish: a shower control, a shower head, and a grab bar on the wood-look wall. No brand name is readable, so we are not identifying the trim. The grab bar is the accessibility detail in this room. A bar only helps if it is blocked to the studs, not merely fastened to tile; that is how we talk about handholds on our walk-in and accessible bathroom page. This photograph does not, by itself, make the room an ADA-certified bathroom. Private homes are not treated the same as public accommodations, and Legacy Interior Services does not certify a room as meeting federal ADA standards unless a licensed design professional has been engaged for that purpose.
Outside the glass, a dark espresso vanity with a light, quartz-look countertop sits next to a white toilet. The countertop is described here as quartz-look because the material is not labeled in the photograph. If you like this combination, ask to see the actual slab or product before it is cut.
Why these choices show up in Northeast Florida bathrooms
Jacksonville and the rest of the First Coast ask a bathroom to handle humidity, sandy feet after a beach day, and rooms that may sit closed up on a summer afternoon. A wood-look plank gives the warmth people want from hardwood without putting a wood floor in a wet room. Large-format planks also cut down the number of grout joints, which is easier to wipe down when the exhaust fan is doing the rest of the drying. Large tiles, though, need flatter walls and floors than a small subway tile will forgive. An older plaster wall in Riverside or Springfield may need more prep than a newer production home in St. Johns County.
A walk-in opening, a half wall, and a frameless panel are a different daily experience than stepping over a tub. The grab bar is there for balance, not as decoration. A lower threshold or a true curbless entry is a separate decision and may involve the drain and the floor height in the rest of the bath. This photograph shows a completed walk-in, not a measured curb height, so we are not calling it curbless from the image alone.
Matching the shower floor and the room floor avoids a visual break at the glass and can make a modest bath feel calmer. The transition still has to be detailed so water stays in the shower and no one catches a toe on a lip. That is one reason wet-room floors are planned with the rest of the tile, not as an afterthought. See our tile flooring page if the hall outside the bath is changing too.
How a remodel like this is usually built
Photographs show finished surfaces. They cannot show the layers underneath. As a general sequence—not a hidden claim about this specific job—work of this kind usually starts with a thorough look at the existing room: fixture locations, the door swing, ceiling height, whether the floor is out of level, and whether the bath shares a wet wall with another room. Wide photos of every wall, the ceiling, the floor, and the hallway outside the door help more than a single pretty corner. In a two-story house in a place such as Fruit Cove or Fleming Island, the plan also has to protect the rooms below.
Demo comes next, then any framing and any plumbing or electrical changes the design requires. Moving a shower valve, converting a tub to a shower, adding an exhaust fan, or relocating a toilet are not cosmetic steps. In Jacksonville, the Building Inspection Division at 214 N. Hogan Street publishes when a permit is required and states that plumbing, electrical, and heating and air conditioning work must be done by contractors and craftsmen certified in those trades. Jacksonville Beach, Atlantic Beach, Neptune Beach, and Baldwin run their own building departments, as do St. Johns, Clay, and Nassau Counties and other offices in the wider area. We do not issue permits, and we will not tell you to skip one. Association rules, when they apply, are documents you provide; we will follow them.
Waterproofing is its own step: a continuous layer detailed at the corners, the niche, the half wall, the drain, and the floor transition, with the shower floor sloped so water runs where it should. After that assembly is ready, the field tile, the accent wall, the niche, grout, and caulk go in. Frameless glass should be measured after the walls are actually finished and plumb. Glass ordered from a rough opening is a common source of gaps. The vanity, countertop, and toilet follow once the wet work and the floor are ready for them.
Northeast Florida humidity is an ordinary fact, not an exception. Choose tile and grout you are willing to clean, keep water moving toward the drain, and run the exhaust fan during and after a shower. We would rather talk through those details before the tile goes up than invent a maintenance promise after the fact.
Where this kind of work is available
Legacy Interior Services is based at 8475 Western Way, Suite 160, Jacksonville, FL 32256. The contact page states that we serve North Florida and Southeast Georgia, that many jobs are in Duval, St. Johns, Clay, and Nassau Counties, and that we travel farther when the scope and the schedule fit. Tell us the address in the first message so drive time, association rules, and the correct building department are not a guess.
A ranch in Orange Park or Mandarin, a second-floor bath in Fruit Cove or Fleming Island, a condo at the Beaches, and an older house in Riverside or Avondale do not get the same specification. This page is about the kind of finished room in the photograph and how that work is planned. It is not a promise that every house will look the same. For another recent frameless walk-in, see the project page for a frameless double walk-in shower.
Frequently asked questions
Is the shower tile real wood?
No. The walls and the floor in this photograph are wood-look tile, not hardwood. The photograph does not identify a product name, so we are not calling it a specific series or a wood species. If you want this look, ask to see the actual tile before it is installed, and plan the wet-room details as tile work, not as a wood-floor installation.
Is the vanity countertop real quartz?
We cannot confirm that from the photograph. The top has a light, quartz look. Unless a product is identified, it is more accurate to describe it as quartz-look and to confirm the material before it is cut and set.
What does the half wall do in a frameless walk-in shower?
In this bathroom, the short tiled wall is where the frameless glass lands. It helps keep water in the shower and gives the panel a solid edge, while leaving a lower, more open view into the room than a full-height tiled wall. The exact height and the glass layout are measured to the room; they are not a standard package.
Does the grab bar make this an ADA bathroom?
No. The bar is a useful handhold when it is blocked to the studs, and it is part of how many households want a walk-in shower to work day to day. It does not, on its own, certify the room under the federal ADA standards. We are interior remodelers, not a design professional hired to certify accessibility. If easier entry is the main goal, start with our accessible bathroom updates page and tell us how the room is used.
Do you install the glass, the vanity, and the toilet as well as the tile?
Glass is typically measured after the tile is finished. The vanity, countertop, and toilet can be part of the same remodel, as they are in this photograph. We will tell you what we will furnish and what you should buy yourself. We do not claim a fixture-dealer appointment that is not published on this site, and we do not identify a brand from a photograph when no name is readable.
Do you work only in Jacksonville?
No. The office is in Southside Jacksonville, and the contact page states that we serve North Florida and Southeast Georgia, with many jobs in Duval, St. Johns, Clay, and Nassau Counties, and that we travel farther when the scope and the schedule fit. Include the property address when you write or call.
How do I get a quote, and what should I send?
Call (877) 395-6303, email [email protected], or use the form on the Contact page. Send photos of every wall, the ceiling, the floor, and the hallway outside the door. Note whether you want to keep the current layout, whether the shower leaks, and which county the house is in. We will not give a firm number before the scope is clear, and we do not post package prices on this page. The homepage Get Free Estimate” button goes to legacyinteriorservices.com/#contact.
Share this page or follow Legacy
Existing Legacy pages do not use a share-button plugin or shortcode. The site footer already includes company icons for Facebook, LinkedIn, and X (Twitter). The links below open the usual Facebook and LinkedIn share sheets for this page once it is live, and they also point to the company’s Pages.
Share on Facebook · Share on LinkedIn
Follow Legacy Interior Services on Facebook and LinkedIn.
Talk with Legacy about a walk-in shower or bathroom remodel
To ask about a walk-in shower, a grab bar, or a full bathroom remodel like the one in this photograph, call (877) 395-6303, email [email protected], or use the form on the Contact page. Legacy Interior Services is at 8475 Western Way, Suite 160, Jacksonville, FL 32256. We will review the room, explain the finish work we perform, and quote the project after the scope is defined.