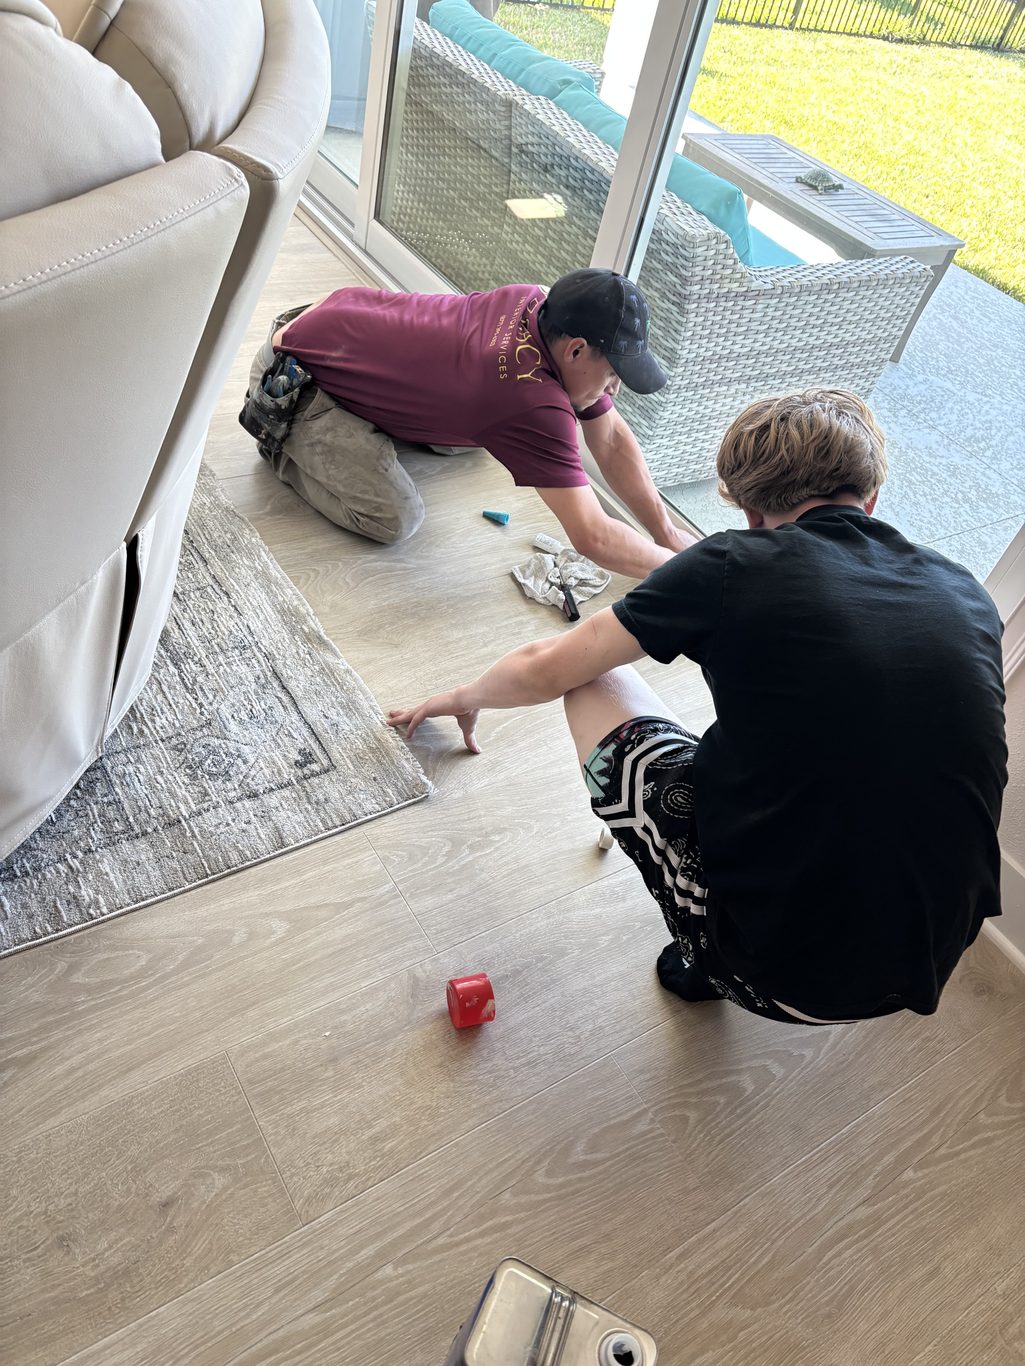
When installing new flooring, the transition areas around exterior doors—such as entry doors, back doors, and sliding glass patios—demand the highest level of precision. A poorly executed transition can lead to unsightly gaps, moisture infiltration, and doors that stick or fail to close properly.
Achieving a professional finish requires more than just cutting flooring to length; it involves careful planning for clearance, expansion, and weather sealing.
Key Steps for Proper Installation at Exterior Thresholds
1. Measure and Plan for Door Clearance
Before laying a single piece of flooring, check the clearance beneath the exterior door. New flooring materials (especially hardwood, tile, or thick luxury vinyl plank paired with underlayment) are often thicker than old flooring.
- Test swing the door to ensure it clears the new surface height.
- If necessary, plan to plane or trim the bottom of the door slightly so it swings freely without scratching or dragging across the new floor.
2. Undercut the Door Jambs and Casing
Never try to awkwardly cut your flooring shapes to wrap around complex door jamb contours.
- Use a scrap piece of your flooring and an undercutting saw (or an oscillating multi-tool) to trim the bottom of the door jambs and casing.
- Slide the flooring neatly underneath the jamb for a clean, professional look that eliminates awkward gaps and allows room for natural expansion.
3. Account for Expansion and Moisture Gaps
Exterior doors experience fluctuations in temperature and humidity, which cause building materials to expand and contract.
- Leave a proper expansion gap (typically 1/4 inch to 3/8 inch) between the flooring edge and the door sill or threshold.
- Use a high-grade exterior sealant or moisture-resistant caulk along the threshold edge to block drafts, air leaks, and moisture seepage.
4. Select the Right Transition Profile
Depending on the flooring type and the height difference between the interior floor and the exterior threshold, you may need a transition piece:
- T-Molding / End Cap: Ideal when meeting a stationary sliding door track or a flat threshold.
- Reducer: Used if the exterior threshold sits higher or lower than your new finished floor.
- Flush Transition: For a high-end, custom look where wood or luxury vinyl meets a sliding door track seamlessly without a bulky aluminum strip.
Questions and Answers
Q: Do I need to remove the exterior door to install new flooring up to the threshold?
A: In most cases, removing the door is unnecessary. By using an oscillating multi-tool to undercut the wooden door jambs and trim, you can slide the new flooring directly underneath for a clean, custom fit.
Q: How do I handle transitions where flooring meets a sliding glass door track?
A: Leave a small expansion gap against the aluminum track of the sliding door. Fill this gap with a color-matched, flexible silicone or polyurethane caulk. This allows the floor to expand and contract with humidity changes while maintaining a waterproof and airtight seal.
Q: What should I do if my new flooring is too thick and blocks the exterior door from opening?
A: If clearance is an issue, you will need to remove the door from its hinges and use a hand plane or saw to trim a fraction of an inch off the bottom. Remember to seal or paint the freshly cut edge to protect it from moisture.
Frequently Asked Questions (FAQs)
- Can I use standard wood glue near exterior doors? It is best to use moisture-resistant or waterproof wood glue near exterior thresholds where humidity and condensation are more common, especially for engineered hardwood or laminate locking systems.
- How do I prevent water damage where my floor meets a back patio door? Always apply a bead of waterproof silicone sealant along the threshold joint during installation. This blocks standing water from mopping or tracked-in rain from seeping underneath the flooring planks.
- Should flooring run underneath the weatherstripping? No. Flooring should stop just short of the door’s active sealing plane (usually beneath the closed door or right up against the threshold base) so that the door’s weatherstripping can form a tight seal against the floor or threshold when closed.
Let Legacy Interior Services Handle the Details
Properly installing flooring around complex thresholds, trim, and doorways takes patience and specialized tools. If you want a flawless, water-resistant finish that protects your home and elevates your interior spaces, our team is ready to help. Contact us today for a free estimate!