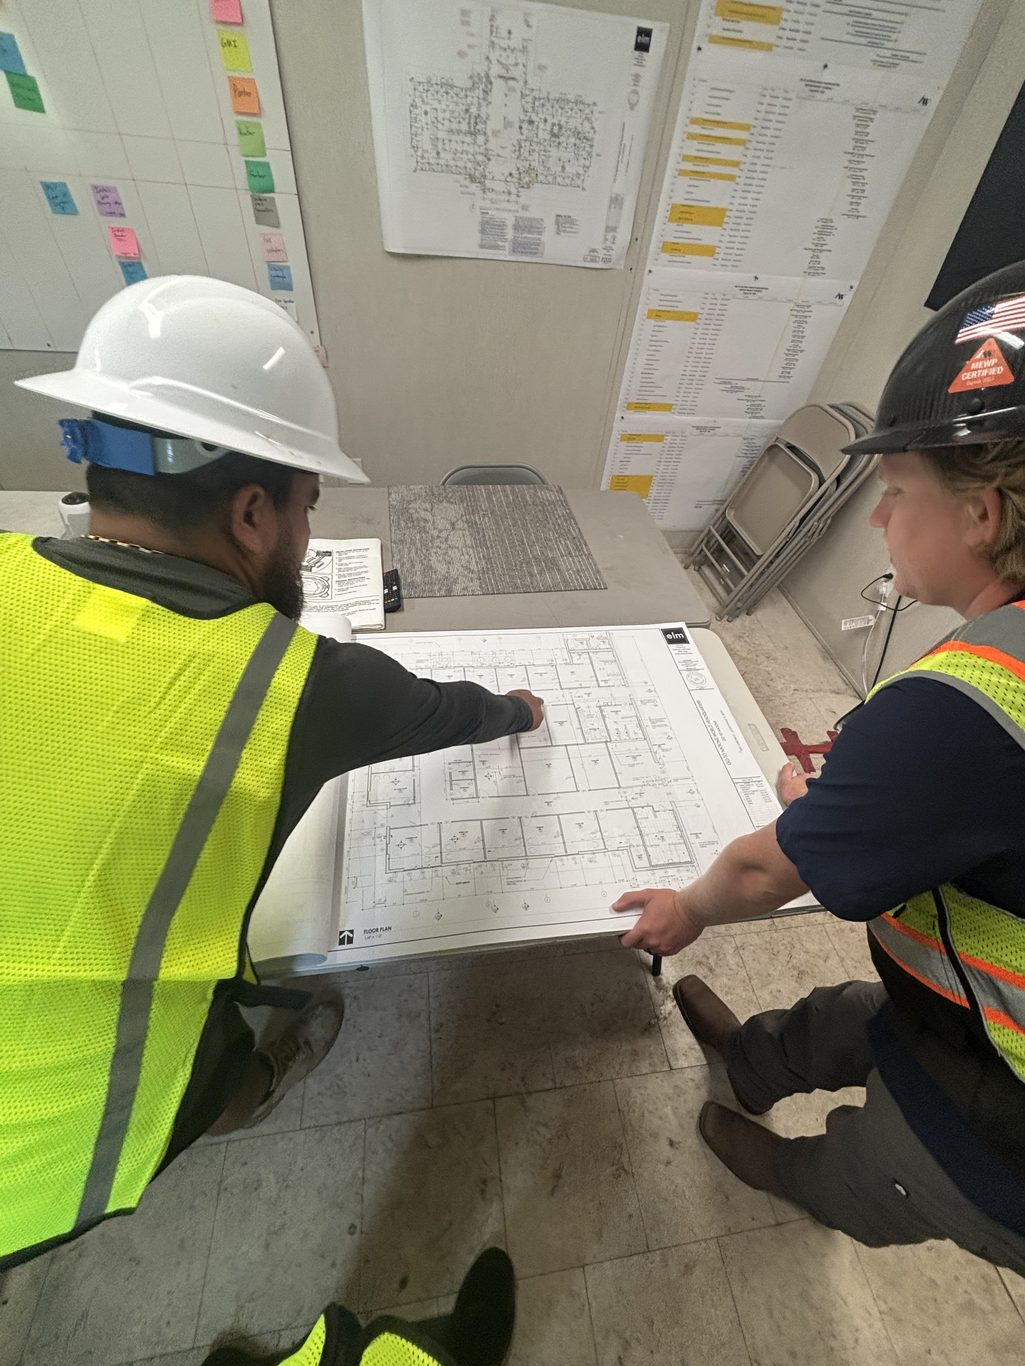
Reading architectural plans can feel like deciphering a secret language, but understanding flooring blueprints is the foundation of any successful renovation. Whether you are laying down hardwood, tile, or luxury vinyl, knowing how to interpret these technical drawings prevents costly mistakes and ensures every room flows seamlessly.
At Legacy Interior Services, we bridge the gap between vision and execution. We work directly with homeowners and general contractors to analyze blueprints thoroughly, align expectations, and assure that the flooring is installed correctly from edge to edge.
What Flooring Blueprints Actually Tell You
Architectural floor plans provide a top-down view of the project, loaded with critical specifications that dictate how material will be laid out.
- Scale and Dimensions: Blueprints are drawn to scale (such as $1/4\text{ inch} = 1\text{ foot}$), allowing you to calculate precise square footage, perimeter lengths, and material waste margins.
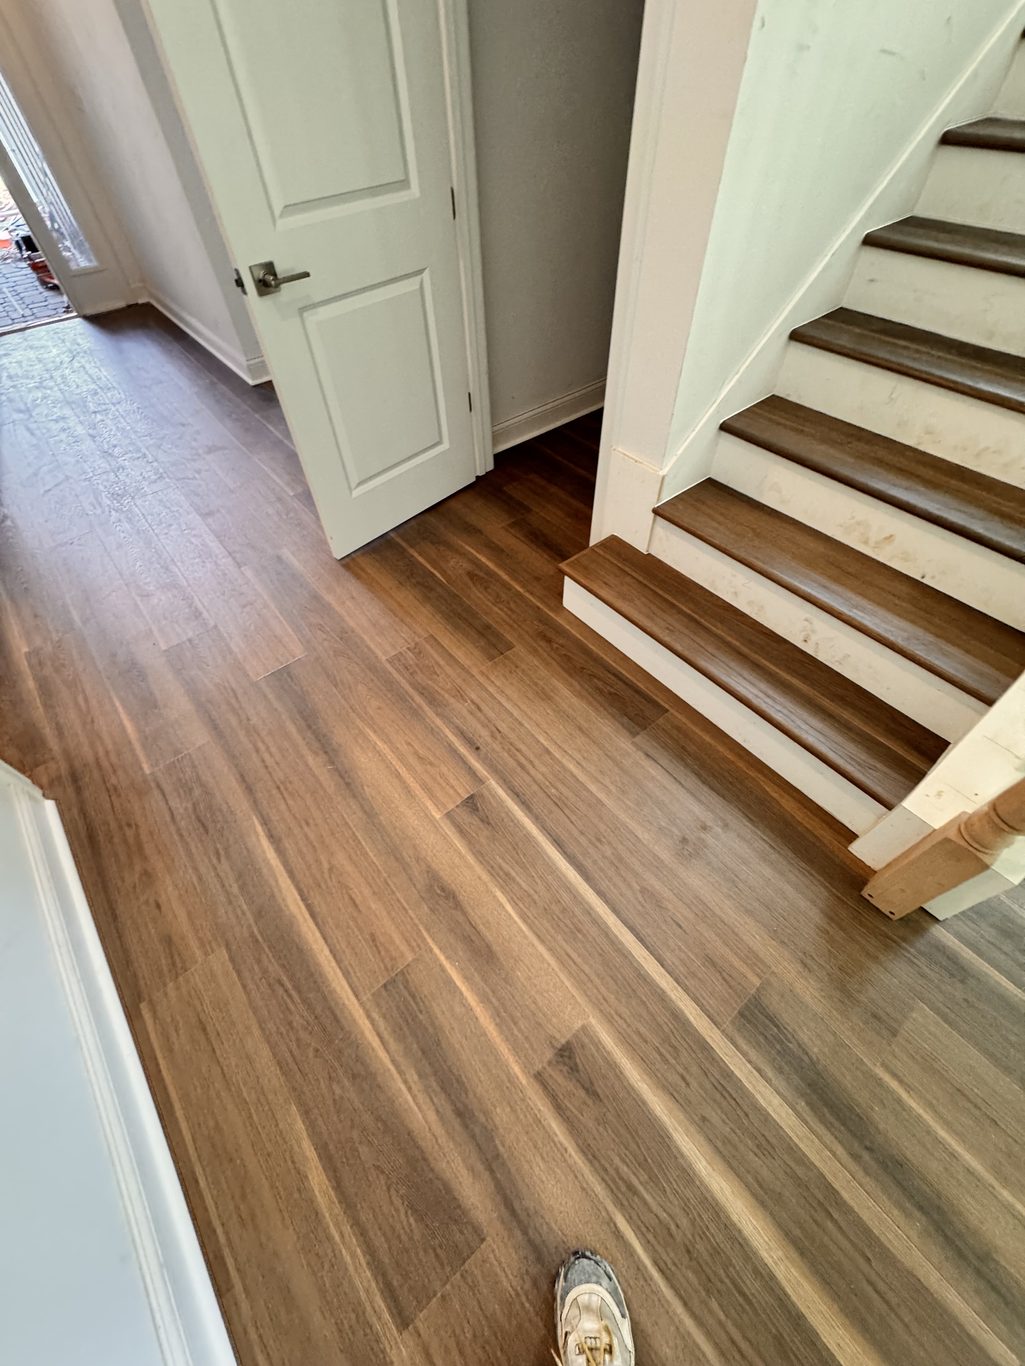
- Transitions and Thresholds: Plans highlight where different flooring types meet—such as the transition from a hardwood entryway to tile in a kitchen or carpet in a bedroom.
- Material Symbols and Legends: Every material has a specific architectural notation. The legend decodes what goes where, identifying subfloor requirements, moisture barrier specifications, and specific product callouts.
- Room Layout and Directives: Directional arrows often indicate the primary sightlines or the direction planks should run to maximize natural light and visual width.
Bridging Homeowners and Contractors
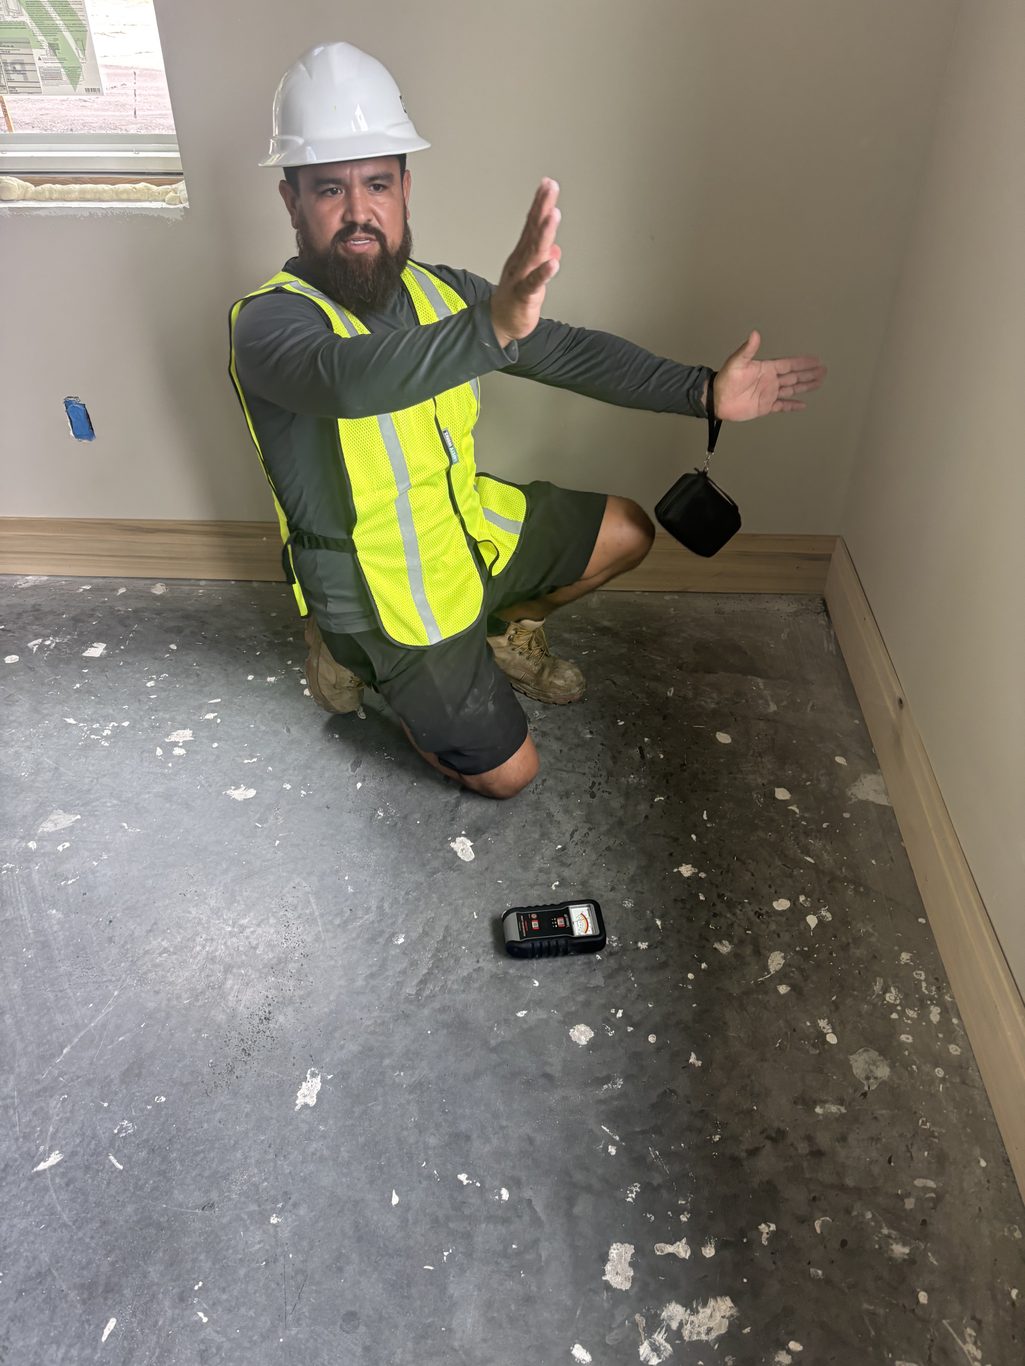
Miscommunications on a job site often stem from misread plans or overlooked details, such as grade levels, expansion gaps, or pattern centering.
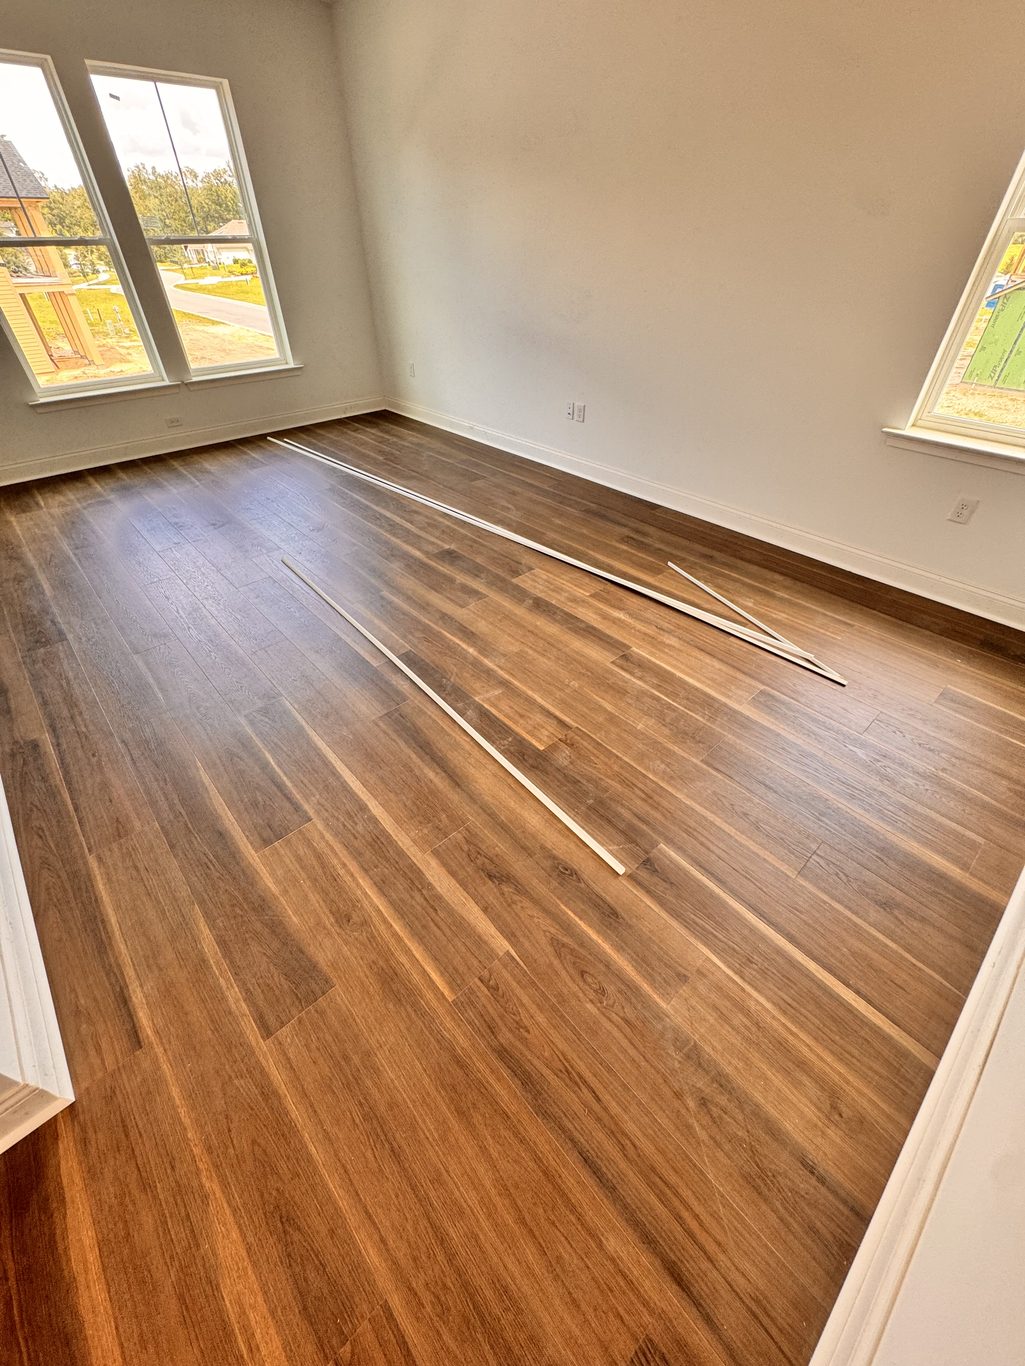
Legacy Interior Services acts as the ultimate liaison on your project. We collaborate hand-in-hand with homeowners to bring your design dreams to life, while partnering side-by-side with general contractors to ensure every technical requirement on the blueprint is strictly met. By translating complex plans into precise installation steps, we catch discrepancies early, manage material counts accurately, and guarantee a flawless finish that stands the test of time.
Got a set of blueprints ready for your next project? Contact Legacy Interior Services today to ensure your installation is done right the first time.